Blog

  • Laundry and Office

    Laundry and Office





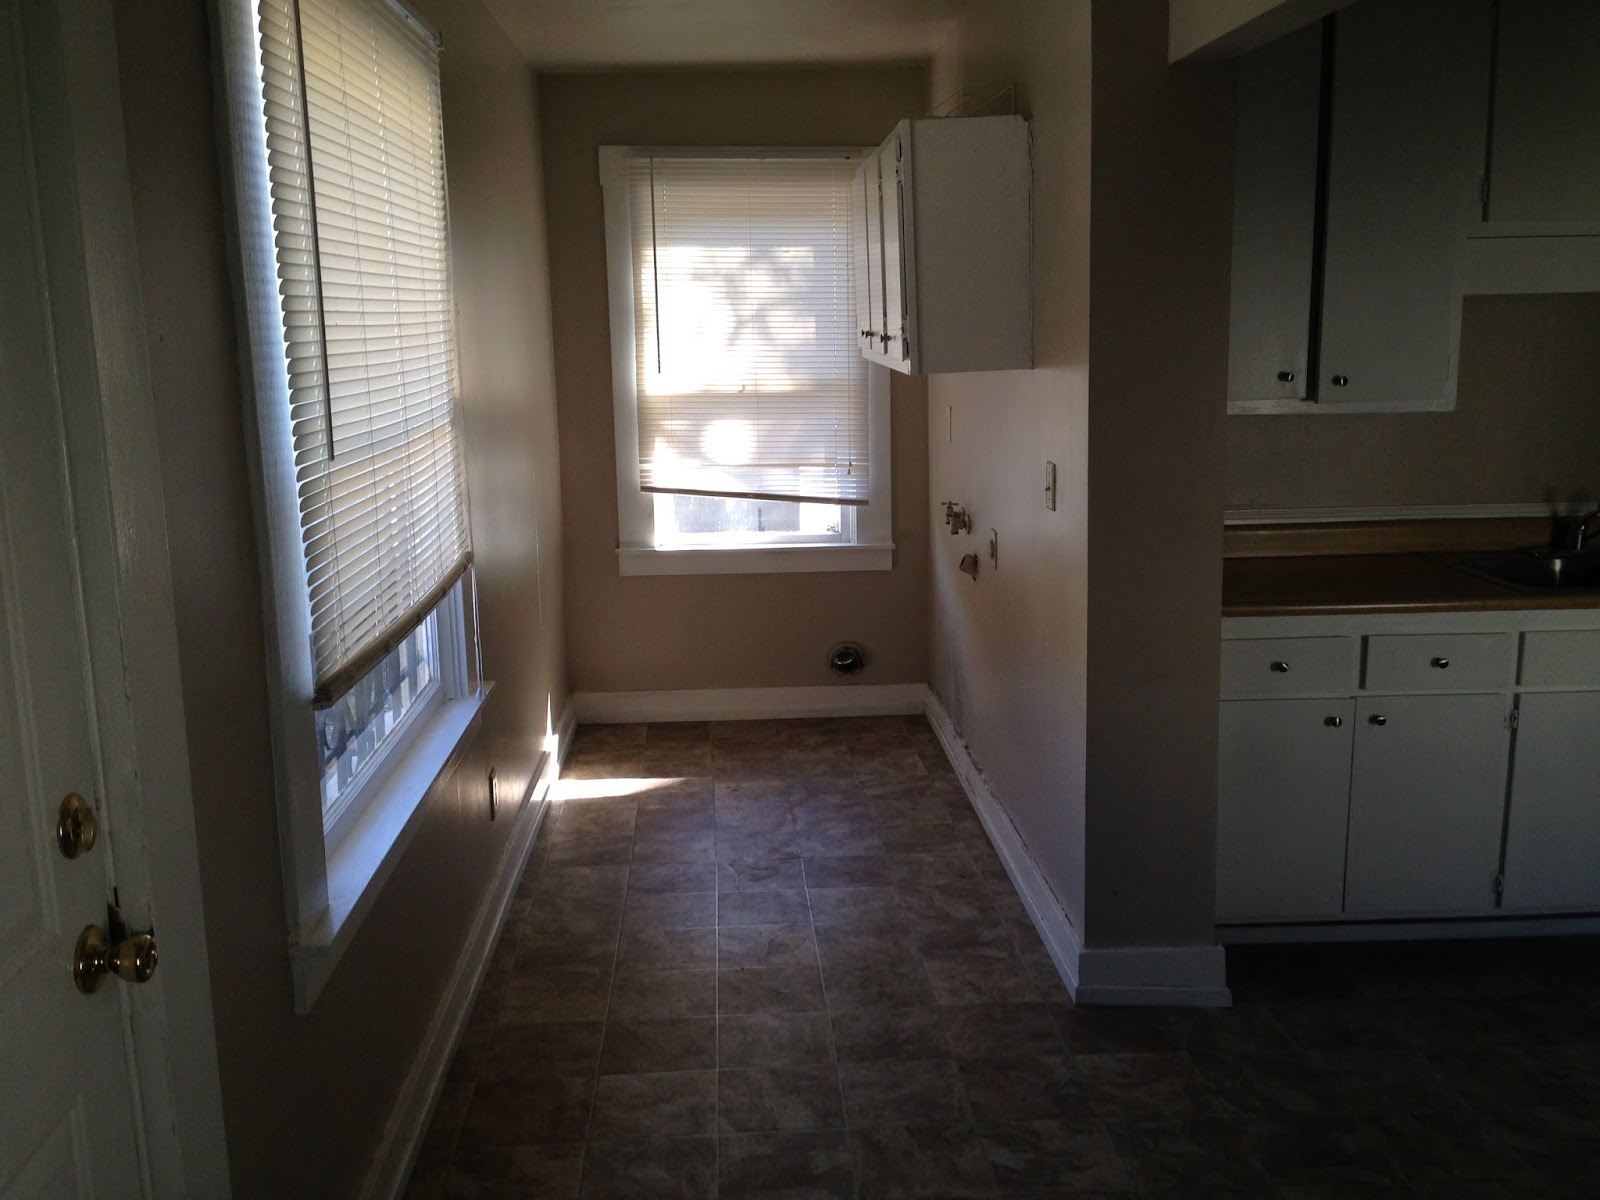
    I think these are pretty self-explanatory. Paint, new cabinets, appliances and light fixtures.

    Before.

    After. Notice the light fixture is skewed. That’s on purpose so the top cabinets can open without hitting it.

     Before. 

     
    Is that fabulous or what? IKEA cabinets, Oakley and his brother Kurt built the desk. I put the file cabinet together, also IKEA.

    And I love that there’s a little window.

  • Kitchen

    Kitchen







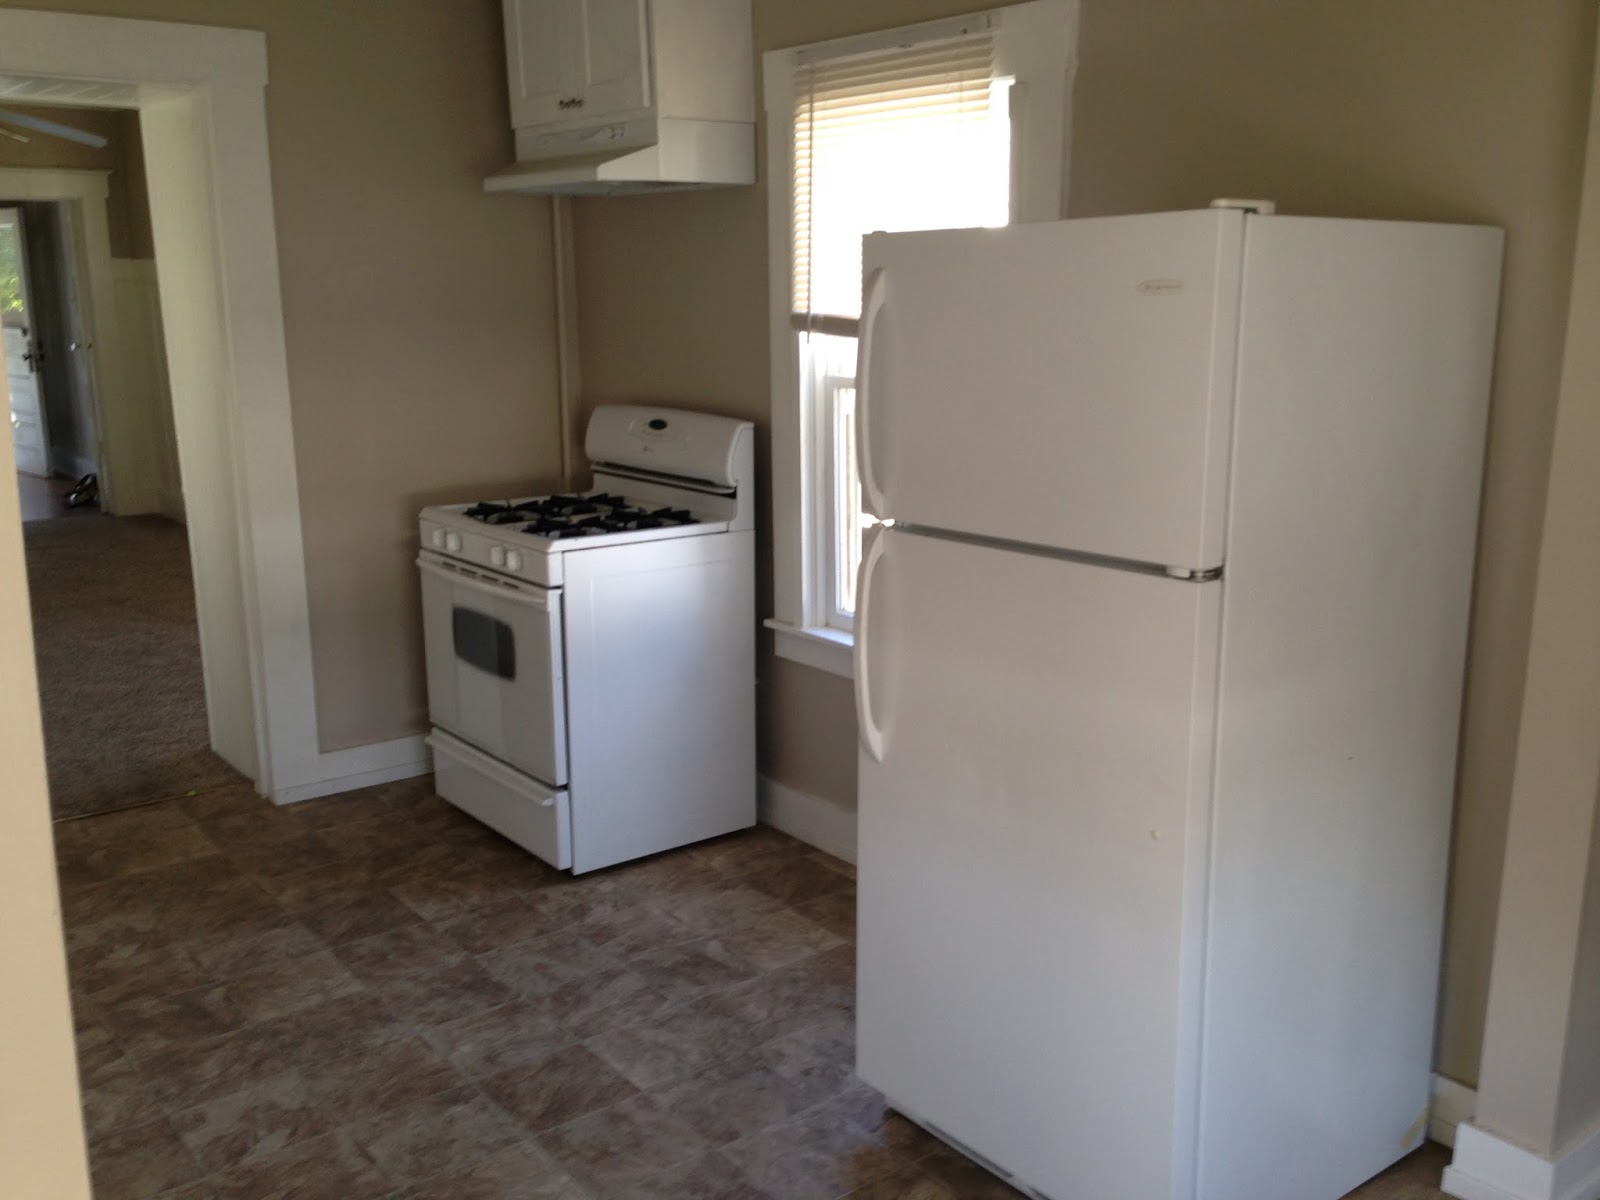
    This is where the most work was done. Again, a gut job. All new appliances, cabinets, flooring, and the hutch removed. The only thing that stayed the same is the water heater, which you can barely see behind Dan in the photo below.

    That’s Oakley, our general contractor.


     Only the window is the same. You also get another perspective on how different the place feels with that wall next to the stove being gone.

    Here’s a good “during” shot where you can really see how everything was stripped. This is sink side. They had to build up space in the wall for plumbing and electrical stuff, and the room ended up being 4 inches less wide than we anticipated. Then we lost another 2 inches on the other side due to window sills essentially, and had to cut our peninsula cabinet back 6 inches, after we’d already put in the bigger one. Now we have an extra 30 in wide cabinet we’re not quite sure what to do with :) Will probably put it in the downstairs unit somewhere. There were several of these measuring “oops – didn’t think of that” things that happened along the way.


    Before. These two are my favorite comparisons. 

    After



    Our favorite thing about the kitchen is the granite. Here’s what it looked like in one piece. It’s called “multi-color pebble” and was the most unique of the many we looked at. 



    A couple of closeups around the sink. 
     

    All of the above was originally written in 2015 and moved here on 5/25/2020. To see the inside of the house, go to Laundry and Office next.

  • Bathroom

    Bathroom

    [Apologies for all the posting. I’m moving material over from one platform to another…]






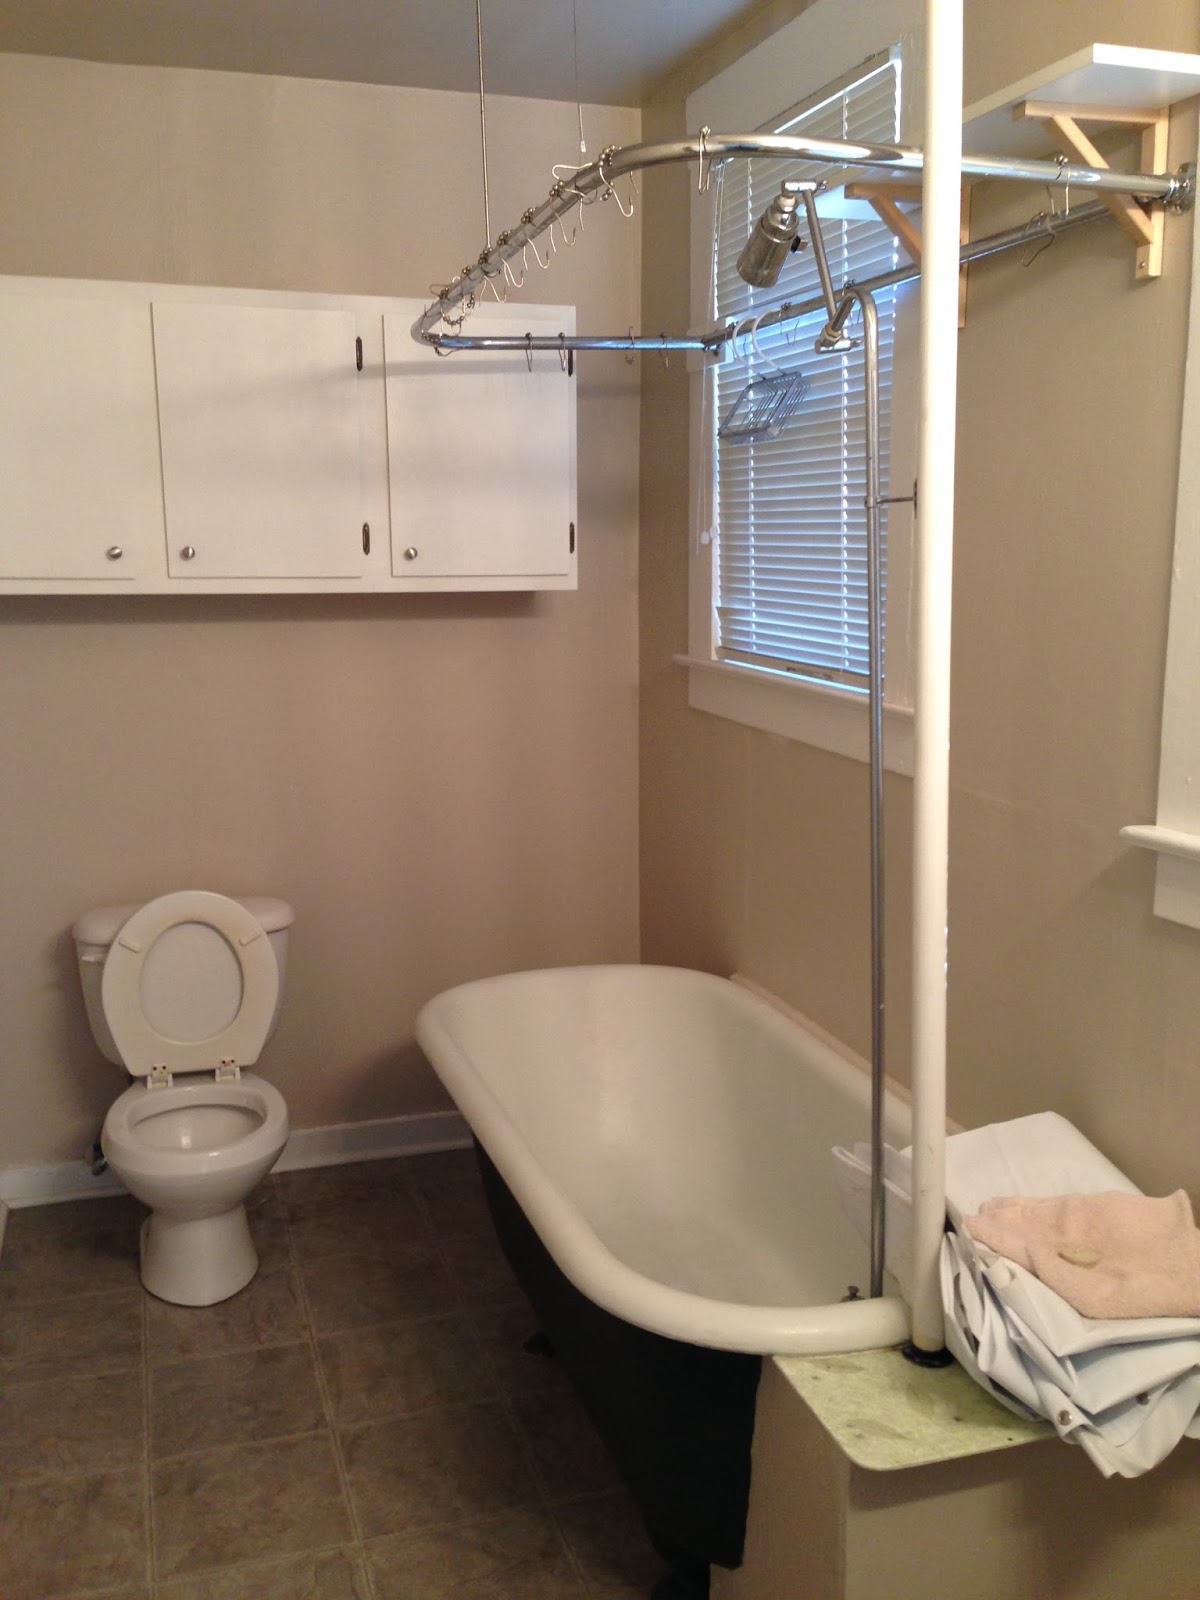
    Because we lined up the sink, shower and toilet all on the left, it’s hard to get good pictures. But you’ll see from the “before” shots that it was a gut job – nothing stayed the same.

     Before
     Before

    Some interesting “during” shots. They had to do a great deal of work on the floors to get them level. Like I mentioned earlier, it’s a very crooked house. You probably would be too if you were 115 years old.
    Shower pan in and frame going up.

    Tile going in for the shower.
     After
    Better sink, huh?

    All of the above was originally written in 2015 and moved here on 5/25/2020. To see the inside of the house, go to Kitchen next.

  • Living Room (part 2)

    Living Room (part 2)

    [Apologies for all the posting. I’m moving material over from one platform to another…]

    Theirs.
    Ours.




    This is the entrance to the bathroom from the living room. You’ll see in the “after” photo the door has moved. I included some construction shots in between just for fun.
    Wall is out but door still in the same place. They literally cut it out moved it to the right. It’s the same door, same framing.
    And you no longer walk into the toilet. While I don’t have an “after” photo, that toilet has been turned so that you’re facing the window if sitting on it.
    Door now on the right. IKEA cabinets added to the living room.
    Before

    After.
    OK, movie aficionados, what’s Bette’s next line?

    bAll of the above was originally written in 2015 and moved here on 5/25/2020. To see the inside of the house, go to Bathroom next.

  • Living Room

    Living Room


    [Apologies for all the posting. I’m moving material over from one platform to another…]






    Technically, the only changes we made to the living room were paint, flooring, new light fixtures, and added a cabinet. But as you walk into the living space from the entry, you get a feel of a whole unit right away because of the view into the kitchen, which you didn’t get before.

    Now you see it.
    Now you don’t.
     
     
    After.


    I didn’t get a “before” shot from this angle when the tenants were still there. We took this on the first day after they moved out.


    A fun little “during” shot.

    We had that mirror in the dining room in Davis. We were surprised how different that room looked and felt when we took it down. It had the same trans-formative effect here.


    All of the above was originally written in 2015 and moved here on 5/25/2020. To see the inside of the house, go to Living Room Part 2 next.

  • Entry and Bedroom

    Entry and Bedroom

     
    [Apologies for all the posting. I’m moving material over from one platform to another…]
     


    This was our first impression of the place. That’s actual hardwood in the entry, there was linoleum in the kitchen and bath and carpet everywhere else. We replaced everywhere except the bathroom with a cherry laminate that we got for pretty cheap at Lumber Liquidators. The floors throughout were very uneven and in the process of correcting that anything original would have been covered up anyway. That’s the bedroom to the right. 
     

    After the tenant left. It already looks better! That’s our friend Chris’s purse holding that door open. And that’s her arm and leg in the kitchen door in the background :)

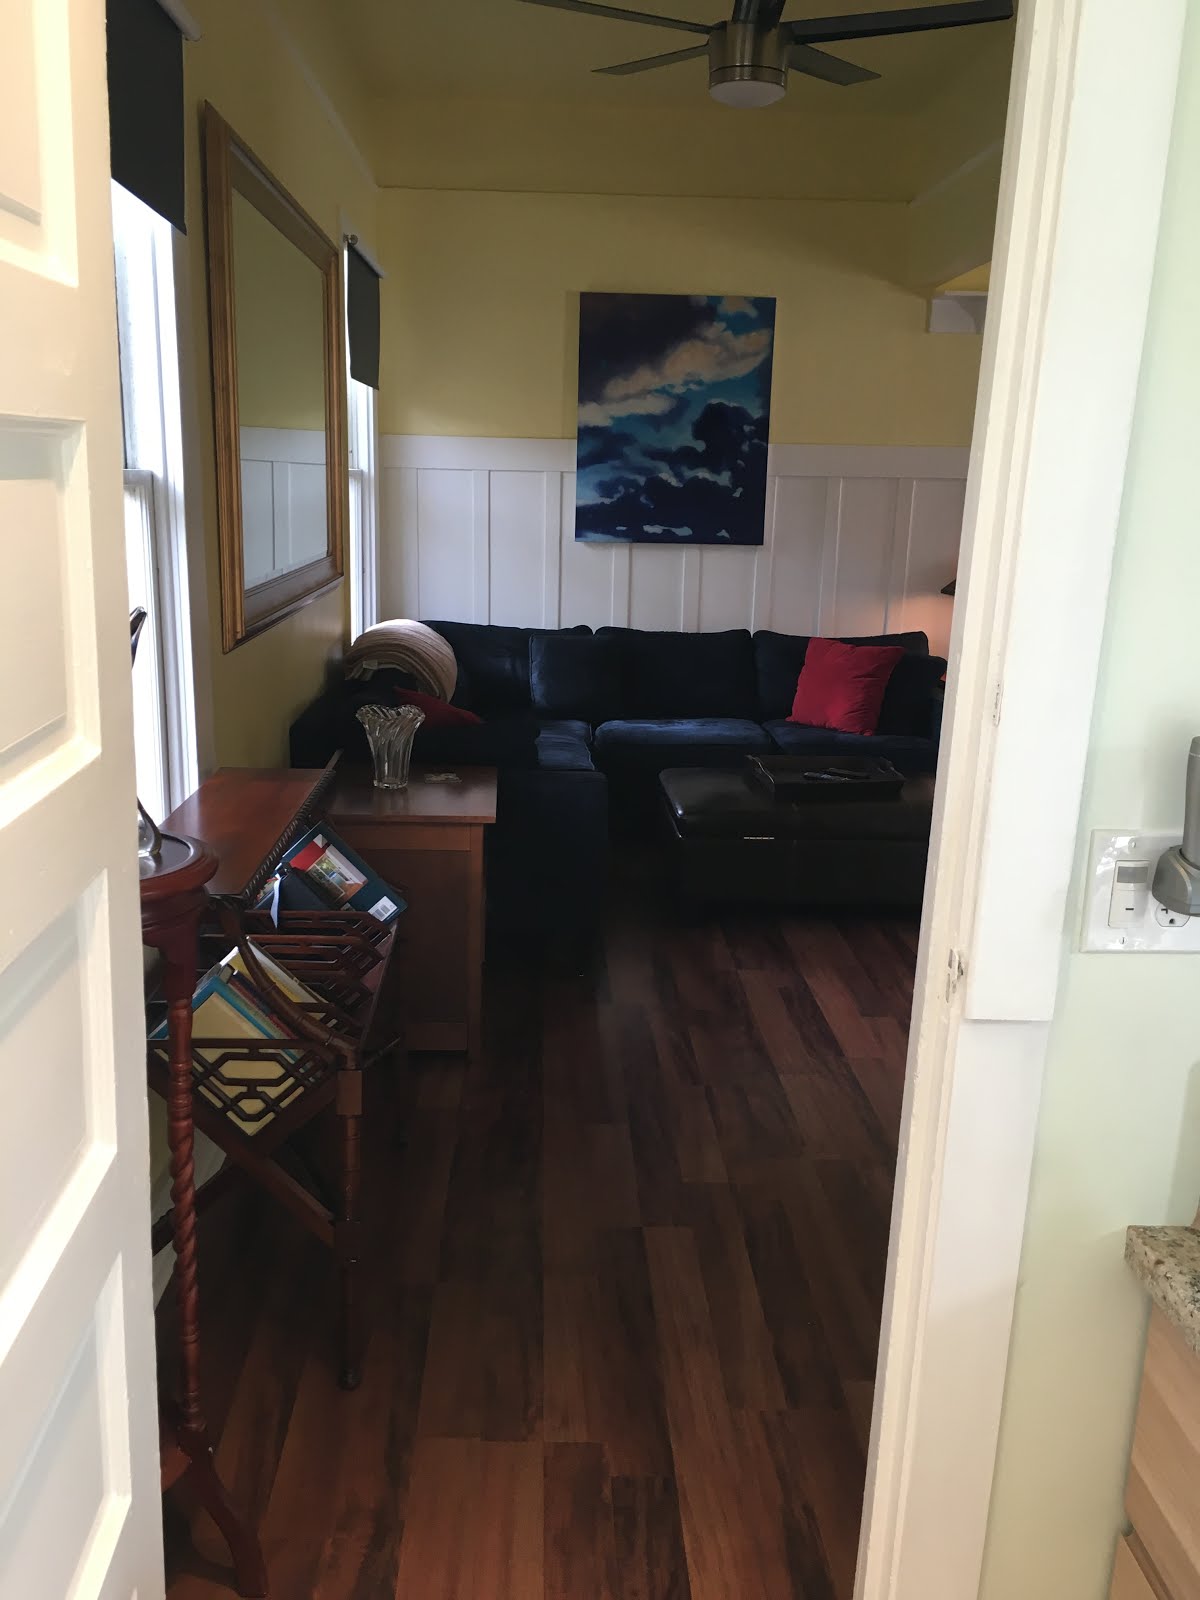
    We removed the door from the entry way to the living room first thing. Changed the light fixture – and for the record every light fixture in the house was changed so I won’t keep repeating that. And you probably noticed the hutch is gone in the background. We love how that opened everything up as soon as you walk in. More on that later.

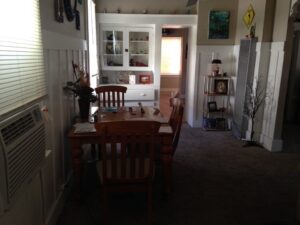



     Added a mirror, shoe rack, hooks for coats and stuff, and a place to sit while you’re putting on your shoes. The floor looks the same but this is the cherry laminate that I mentioned earlier. Looks very similar! The art mimics what we had in the entry way in Davis. And we painted – everything that was white stayed white, everything that was beige is now yellow throughout the house, except the kitchen and bathroom where it is a very pale green.


      Looking back through the entry to the front door.





    This what the bedroom looked like when the tenants were in it. 
     


    This is our stuff with new paint and new flooring. I’ve had this bed since the mid-90’s. It comes in handy in this small room since it has so much storage. (Hey Mary, if you’re reading this do you recognize the afghan?)

    Theirs.
     
    Ours.

    We got a chest of drawers from IKEA (where most things in this house came from) and had it built into the closet. While we joke about how much we love our “little crooked house” (because it is Very Crooked), in this photo it’s just a bad shot!
    Theirs. 
     
    Ours.
     

    All of the above was originally written in 2015 and moved here on 5/25/2020. To see the inside of the house, go to Living Room next.

  • Our Midtown Property: Before and After Intro

    Our Midtown Property: Before and After Intro

    It’s been quite the adventure. This is the first time I’ve done a remodel so I really didn’t know what to expect. It was Dan’s 3rd time, and his 2nd time with these contractors, so he was well prepared. I learned a lot. Even learned to tolerate and sometimes appreciate IKEA :) Dan was Very Good about wanting me to be involved in every decision – even when I truly didn’t care about that particular detail. (Yeah, no, really, whatever you want is fine.) But when I had ideas or clear opinions I definitely spoke up, and he appreciated that. Like the office nook in this odd little space where I’m sitting now to write this.

    But I’m getting ahead of myself. Let’s go back to July, 2014, when this whole thing started. Dan’s employer, Bayer, moved their offices from Davis to West Sacramento. He was going from a 3 mile commute – which he often used his bike for – to 14 miles over the causeway, a much less bike friendly path. We were both traveling a lot – in 2014 one of us was on the road 27 weeks of the year – and keeping up with the Davis house was becoming a real chore.

    One weekend late that month I had introduced Dan to Sal’s, a favorite Mexican food joint of mine in West Sac. Across the street were these condos. I’m looking out the window and say “maybe we should consider downsizing.” We have this interesting discussion about it. Something that would shorten his commute, and be easier to maintain. I had gotten a call from a recruiter a few days before about exploring a job change. If I changed jobs, I would likely end up towards Rancho Cordova or towards Roseville, so anything central would be fine since it would be a reverse commute to the burbs in those examples. And if I didn’t change jobs, then I’m still working from home and it wouldn’t matter. The seed was planted.

    We didn’t talk about it again until the Friday evening of Labor Day weekend. We were heading out to Santa Cruz for a couple of nights the next morning. That Friday evening, Dan starts sending me properties to look at from Redfin. “What about this one?” I did the driving to Santa Cruz the next morning. By the time we got there, Dan had set up an appointment with our real estate agent for us to look at 3 or 4 properties when we got back on Monday afternoon. The search was on.

    Originally we had a fairly wide but still central focus: Downtown, Midtown, East Sac, Land Park. Over time, we narrowed that to Midtown. We had considered condos – had even put an offer on one in a high rise downtown – and eventually nixed that as well. While the right single family would be OK, Dan preferred a duplex or tri-plex for investment reasons.

    By November we were in escrow on a property on I street between 17th/18th. It had a commercial space downstairs and 2 units upstairs – a one bedroom and a two bedroom. And like 9 parking spaces in the back that were rented full time to the law firm next door. We planned to tear down a large deck and use that space plus some of the parking to build another structure that would have more units in it. Long story short, we pulled out of that deal just before Thanksgiving.

    In the mean time however, I had applied for a job at Disability Rights California, which would have been just 2 blocks away at 19th/K. By the time I had my first interview, we were in escrow on this property on 20th, between N and O Streets, 4 blocks away. Never in a million years did I think I could actually work in Midtown.

    This property had been on the market for a while. It’s a strange setup: a duplex well over a 100 years old in need of some work, sitting on the corner of an 80×80 lot that is zoned commercial. So this large area of vacant land right next to it. If you’re a residential buyer, you don’t really know what to do with that. If you’re a commercial buyer, you don’t really want the house there and, because it’s in a historical district, the city will give you grief for wanting to tear it down. If you’re Dan, you know exactly what to do with something like that: fix up the units in the house to be decent rentals, and build a small apartment building in the open space. And because it had been on the market for so long, it was pretty reasonably priced.

    On December 7, 2014, we spent the afternoon in Midtown to check out the property and the surrounding neighborhood, including where my interview that Tuesday would be, and another house over on 18th around F. We spent probably 4 hours walking around Midtown, with stops at a ramen place in the Safeway shopping center for lunch, and Rick’s for dessert. Having never lived in Sacramento before, Dan hadn’t spent that much time in Midtown and he really liked it. We heard a couple of trains go by while we were close to our property and it wasn’t that bad, something that had been a concern of mine especially. We talked to the downstairs tenants and they confirmed – not too bad and you get pretty used to it. We would be on the east side of the street; the train runs behind the west side and the buildings on that side buffer the noise quite a bit. And, being between N and O streets, we were close to the heart of Midtown which is J through Capitol, and also the stuff being developed over by Q and R. We put an offer in and were in escrow by the time of my first interview on 12/9.

    I got the job and started 1/26/15. We were supposed to close on 1/29. We didn’t close until 7/22. The title company discovered the City of Sacramento had a lien on the property because of these outside stairs the owner – a real estate development company – had built without permits and without checking on the historical district requirements. It took them that long to get all of that cleared up.

    We retained the property manager who immediately served notice on the upstairs tenants. The upstairs unit is 1 bedroom and about 800 square feet, downstairs about 900. The downstairs is 2 bedroom, but they got the 2nd one by cutting the living room in half. Or so we thought. During the process of the remodel, we discovered that’s actually how it was built, and the upstairs became a 1 bedroom by knocking out a wall to make the living room bigger. You could see the outline of the original wall on the floor after the carpet was lifted. But it was because of the better living space that we wanted the upstairs unit, despite being smaller.

    The tenant moved out on 9/20 and our contractors started work shortly after. We’d spent the time in between – mostly Dan – planning what we wanted, with many trips (MANY) to Ikea [I actually learned all the shortcuts and can now get in and out of there in under 15 minutes], Home Depot, granite warehouses, Lumber Liquidators, etc. What I hope to do with this blog is to create a photo diary of sorts, room by room: what it looked before, during, and after. I wasn’t as diligent as I could have been going through the process of getting the right shots to make good comparisons, but you’ll get the idea.




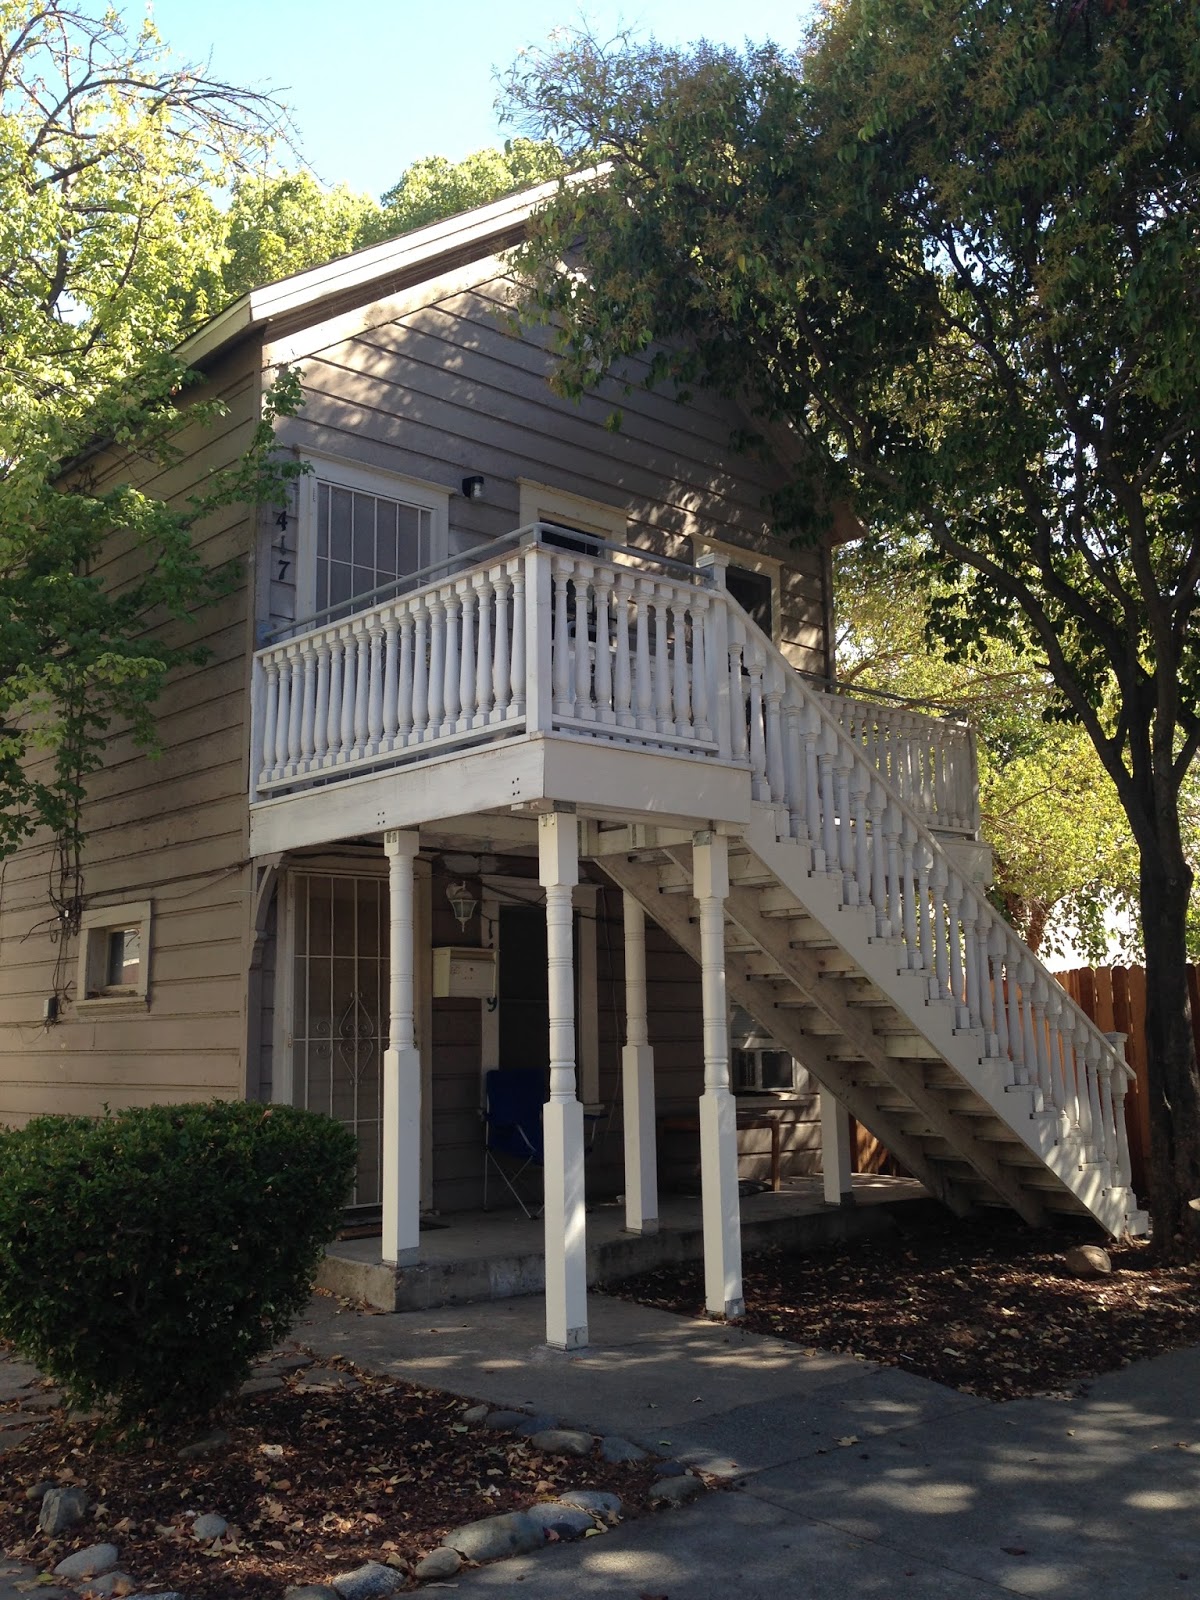
    Here’s our little house as you approach it from N Street. We haven’t touched the outside so it still looks just like this. It’s not much to look at from the outside, and we’re very OK with that. The only thing different is that blue chair on the downstairs porch is gone – it belonged to the tenant who left on 10/28. (And thank god he did – the remodel wasn’t ready when we had to move in on the 30th of October and we ended up putting most of the boxes down there. It’s the evening of 12/4 as I type this paragraph and I’ll be spending a good portion of this weekend getting the final things out of there because the property manager will start showing it next week. We replaced the carpeting during this period as well.)



    The infamous stairs. These are the “up to code” version. The ones before were just plain lumber, nothing fancy.
     



     This was how we found the front porch upstairs. It faces west, but the trees in front do a nice job of blocking the sun.


    We didn’t do anything to it, but it looks slightly different because we removed the window unit AC from the bedroom. And I do love my glider! When the weather is nice we’ve already enjoyed sitting out there people watching. Midtown can be very entertaining.
     

    All of the above was originally written in 2015 and moved here on 5/25/2020. To see the inside of the house, go to Entry & Bedroom next.

  • 1417 20th Street Update: wall removed, door moved

    1417 20th Street Update: wall removed, door moved

    A flurry of activity since the tenant moved out, including Dan being in NC for a week since then. Demolition has started and Oakley and team (Oakley Bland, his brother Curt and helper Doug) have made decent progress, despite having to take a few days off for a family emergency in Chicago.

    And probably more significantly, Dan and I have managed to spend quite a bit of time at Ikea, two granite warehouses, Lumber Liquidators for flooring, Sears outlet for appliances (for comparison only – everything we found online was a better value), and at Ikea again (so help me god), resulting in all major decisions being made or at least seriously narrowed down.

    So today I just wanted to check in before too much more time passed because it’s clear things will start moving very fast and I want to document this process. Like a first time father who takes a picture of every new move? Hopefully not. But having not experienced this before, it’s been fascinating to me to watch the progress evolve so I want to capture it.


    The short version of what could be a very long story is: after dismissing many other choices in between, our final decision for the granite tops in the kitchen ended up being our first: multi-color pebble. We’re very excited about this choice because it’s so unique, and is largely why we landed there: it wasn’t like anything else we had seen (and we looked at a lot).


     Now you see it….



    …now you don’t. This was structurally probably the most significant piece of the remodel: removing that hutch for a variety of reasons, least of which was to widen what was only a 26 inch doorway into the kitchen. We are very happy with the result.



    Bathroom door was left of center…

     …now it’s almost flush to the right. To the left will be sink/cabinet, shower, and the toilet, which will be turned to have it’s back to the left wall instead of the wall in front of you. We had originally wanted to move it all the way to the right but that was too challenging structurally (not to mention bad feng shui).


  • Moving to Midtown

    Moving to Midtown

    In July of 2014, Dan’s employer, Bayer, moved their offices from Davis to West Sacramento. He was going from a 3 mile commute – which he often used his bike for – to 14 miles over the causeway, a much less bike friendly path. We were both traveling a lot – in 2014 one of us was on the road 27 weeks of the year – and keeping up with the Davis house was becoming a real chore.

    One weekend late that month I had introduced Dan to Sal’s, a favorite Mexican food joint of mine in West Sac. Across the street were these condos. I’m looking out the window and say out loud “maybe we should consider downsizing.” We have this interesting discussion about it. Something that would shorten his commute, and be easier to maintain. I had gotten a call from a recruiter a few days before about exploring a job change. If I changed jobs, I would likely end up towards Rancho Cordova or towards Roseville, so anything central would be fine since a reverse commute. And if I didn’t change jobs, then I’m still working from home and it wouldn’t matter. The seed was planted.

    We didn’t talk about it again until the Friday evening of Labor Day weekend. We were heading out to Santa Cruz for a couple of nights the next morning. That Friday evening, Dan starts sending me properties to look at from Redfin. “What about this one?” I did the driving to Santa Cruz the next morning. By the time we got there, Dan had set up an appointment with our real estate agent for us to look at 3 or 4 properties when we got back on Monday afternoon. The search was on.

    Originally we had a fairly wide but still central area: Downtown, Midtown, East Sac, Land Park. Over time, we narrowed that to Midtown. We had considered condos – had even put an offer on one in a high rise downtown – and eventually nixed that as well. While the right single family would be OK, Dan preferred a duplex or tri-plex for investment reasons.

    By November we were in escrow on a property on I street between 17th/18th. It had a commercial space downstairs and 2 units upstairs – a one bedroom and a two bedroom. And like 9 parking spaces in the back that were rented full time to the law firm next door. We planned to tear down a large deck and use that space plus some of the parking to build another structure that would have more units in it. Long story short, we pulled out of that deal just before Thanksgiving.

    In the mean time however, I had applied for a job a Disability Rights California, which would have been just 2 blocks away at 19th/K. By the time I had my first interview, we were in escrow on something else. Never in a million years did I ever think I could actually work in Midtown. But in about 6 weeks I will be 4 blocks away.

    This duplex at 1417-1419 20th Street had been on the market for a while. It’s a strange property – a duplex well over a 100 years old in need of some work, sitting on the corner of an 80×80 lot that is zoned commercial. So this huge area of vacant land right next to it. If you’re a residential buyer, you don’t really know what to do with that. If you’re a commercial buyer, you don’t really want the house there and, because it’s in a historical district, the city will give you grief for wanting to tear it down. If you’re Dan, you know exactly what to do with something like that: fix up the units in the house to be decent rentals, and build a small apartment building in the open space. And because it had been on the market for so long, it was pretty reasonably priced.

    On December 7, 2014, we spent the afternoon in Midtown to check out that property and the surrounding neighborhood, including where my interview that Tuesday would be, and another house over on 18th around F. We spent probably 4 hours walking around Midtown, with stops at a noodle place in the Safeway shopping center for lunch, and Rick’s for dessert. Having never lived in Sacramento before, Dan hadn’t spent that much time in Midtown and he really liked it. We heard a couple of trains go by while we were close to our property and it wasn’t that bad, something that had been a concern of mine especially. We talked to the downstairs tenants and they confirmed – not too bad and you get pretty used to it. We would be on the east side of the street; the train runs behind the west side and the buildings on that side buffer the noise quite a bit. And, being between N and O streets, we were close to the heart of Midtown which is J through Capitol, and also the stuff being developed over by Q and R. We put an offer in and were in escrow by the time of my first interview on 12/9.

    I got the job and started 1/26/15. We were supposed to close on 1/29. We didn’t close until 7/22. The title company discovered the City of Sacramento had a lien on the property because of these outside stairs the owner – a real estate development company – had build without permits and without checking on the historical district requirements. It took them that long to get all of that cleared up.

    We retained the property manager who immediately served notice on the upstairs tenants. Both units are just under 800 square feet. The downstairs is 2 bedroom, but they got the 2nd one by cutting the living room in half. The upstairs is just one bedroom, but there’s a small nook we will turn into an office and the living space is much more reasonable. So that’s where we’re headed.

    The tenant moved out yesterday and we went today to take “before” pictures and some final measurements. We’d been in it a couple of times already so we (Dan!) could draw plans for our contractor, who will start work on Tuesday. So away we go. We need to be in by 10/31, because the Davis house is in escrow and that’s when we need to be out by.

    So here are the “before” shots.

    The infamous stairs. These are the “up to code” version. The ones before were just plain lumber, nothing fancy. We’re not doing anything to the outside (except maybe a power washing) so it will continue to look just like this. 

    We’ll have a small front porch upstairs. This faces west, but the trees do a nice job of blocking the sun.
     The entry way. That’s the bedroom to the right.

     The bed we have in our master will just barely fit in here. We will have an armoire from our current guestroom in the corner to your left. There’s room for a sitting chair in the corner on your right. This room is like 10×13. 


     Looking back at the entrance from the living space. We will take out that door in between. 
     View of the living space from the entry. I’m standing several feet in so it’s a little longer than it appears here. The kitchen is through the door on the left, the bathroom around the corner on the right. That hutch will come out, and maybe the 16 inches of wall in the middle that’s jutting out. Our contractor has already told us the wall where the heater is has to stay, which was really disappointing.
    Looking back to the north from the corner of the living room. All of the carpeting will come up as well. The floors in the living space and kitchn will be laminate, and tile in the bathroom.


     The west wall of the living room looking back towards the entrance. 
     The rest of that wall. The blue sectional we have in our den now will go in this corner. The bathroom is directly behind where I’m standing in this shot.

    This will be gutted and redone completely. 
     
     The kitchen as you enter from the living space. This will be gutted as well. 

    From the back of the kitchen looking towards the front. The wall on the right next to the stove will come down so we can have a more open feel. 
     This is to the left of the kitchen as you’re walking through. We are going to turn it into and office nook. 

     Laundry area to the right of the kitchen. 
     Each unit has a little yard behind that fence. That will all come down once we start construction on the apartment building. That’s a good 6-9 months out. 
    The site of the big project: a parking garage with two levels of units above it, 7 units total.
  • Montara update: about to go to design review

    Montara update: about to go to design review


    It’s been awhile since I wrote about this project because we sort of lost focus on it once we started planning a move to Midtown in Sacramento. That will be another blog entry.

    But it has been slowly moving along. At the moment we are waiting for the landscape architect we hired to submit his final plans to the regular architect so that the project can get submitted to San Mateo county for design review. Our understanding is they have a six month backlog of projects, and the review itself can take up to six months, so we are still pretty far away from breaking ground. Oh well. Lots of other stuff to keep us busy in the meantime.

    Here are the current plans.

    We’ll just ignore that he still doesn’t know how to spell my name :) This is a duplex with a separate unit on each floor. In an earlier post I’d said the bottom unit would be a vacation rental, but at this stage I’m pretty sure we’ve changed our mind about that and it will be a full-time tenant occupied space. The upstairs will be secondary/vacation rental once built, then eventually where we live in what Dan is now calling our “active retirement” years. The stairs are behind the glass enclosure in the front view.

    I only have the floor plans available in PDF and can’t figure out how to upload them so those will have to wait.



    But here are a couple of pictures of Montara State Beach, just two blocks from the lot. Looking forward to lots of walks here. I took these last Labor Day (2014) but forgot I had them.